BEDS4
BATHS2 full 1 partial
SQUARE FEET1,955
MLS#PAYK2107698
STATUSACTIVE
PROPERTY TYPEResidential - Single Family
SUBDIVISIONCARROLL
SCHOOLNORTHERN YORK COUNTY
Property Description
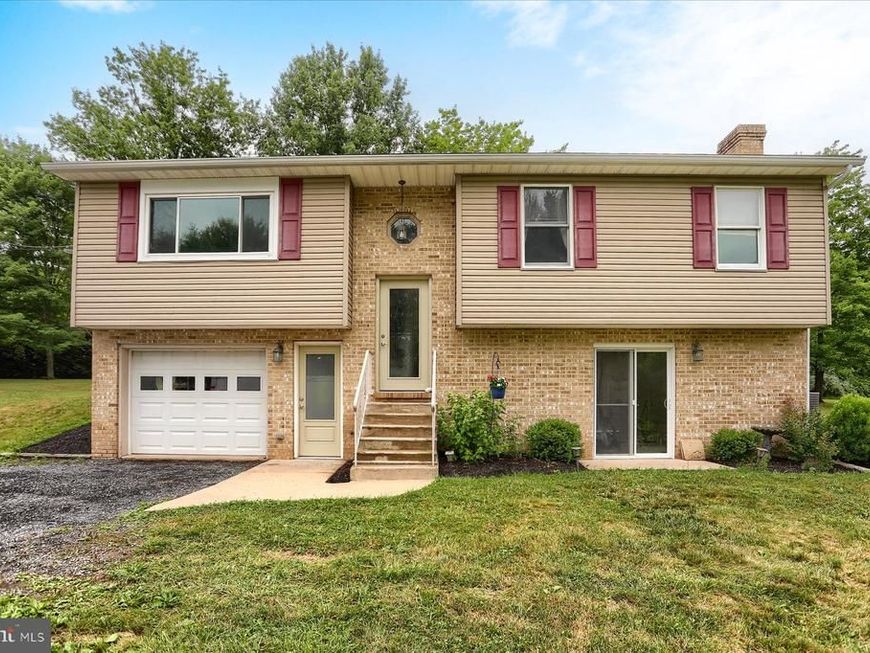
This bi-level residence, constructed in 1987, offers a harmonious blend of comfort and functionality across 1,955 square feet. The interior is complemented by a formal dining room, ideal for entertaining. The downstairs living area is enhanced by a cozy gas fireplace, creating a warm ambiance. Four well-appointed bedrooms and two and a half bathrooms provide ample space for relaxation and privacy. The property boasts a full basement with an outside entrance, offering potential for additional living space or storage. Key appliances include a built-in microwave, dishwasher, single oven, and refrigerator, ensuring convenience for daily living. Set on a generous 1.9-acre lot. The cleared and level grounds provide an excellent opportunity for outdoor activities or future enhancements. An attached garage and off-street parking add to the practicality of this home. Experience the perfect blend of indoor comfort and outdoor potential in this remarkable property.
Property Features
Property Type: Residential - Single Family
Basement: Full, Outside Entrance
Basement: Yes
Cooling: Central A/C
Fireplaces: 1
Fuel Type: Propane - Leased
Garage: 1
Heating: Forced Air, Other
Home Style: Bi-level
Lot Size: 1.90 Acres
Roof Type: Asphalt, Shingle
Stories: 2.0
Taxes: $4,391
Year Built: 1987
Feature Descriptions
Additional Structures: Above Grade, Below Grade
Appliances: Built-In Microwave, Dishwasher, Oven - Single, Refrigerator
Electric: 200+ Amp Service
Exterior: Stick Built, Vinyl Siding
Fireplace: Gas/Propane
Flooring: Carpet, Luxury Vinyl Plank
Interior: Breakfast Area, Formal/Separate Dining Room, Kitchen - Eat-In
Lot: Cleared, Cul-de-sac, Level
Lot Dimensions: 1.90 Acre(S)
Municipality: CARROLL TWP
Number of Rooms: 10
Parking Notes: 1 Total Parking Spaces
Pet Restrictions: No Pet Restrictions
Sewer: Public Septic
SQFT Above Finished: 1149
SQFT Below Finished: 806
SQFT Total Finished: 1955
Structure Type: Detached
Total Garage/Parking Spaces: 1
Utilities: Propane
Water: Well, Private
Local Schools
High School: NORTHERN
Middle School: NORTHERN
School District: NORTHERN YORK COUNTY
Listed By / Shown By
Listed By
Agency Name: Iron Valley Real Estate of Central PA
Agency Phone: 7179964600
Shown By
Agent Name: The Chrissie Barrick Team
Agent Phone: (717) 451-3850
Agency Title: Berkshire Hathaway HomeServices Homesale Realty

 First American
Estimate Your Payment
Estimated Payment
$ 1,246.70 per month $778.73 Principal & Interest $365.92 Property Tax $102.05 Homeowner's Insurance



 Corporate Office - 215 S Centerville Rd. Lancaster, PA 17603
30 Wester Lau Drive | MLS# PAYK2107698
This single family home located at 30 Wester Lau Drive, Dillsburg, PA 17019 is currently listed for sale with an asking price of $349,900. This property was built in 1987 and has 4 bedrooms and 2 full and 1 partial baths with 1955 sq. ft. Wester Lau Drive is located in the CARROLL subdivision within the NORTHERN YORK COUNTY school district. Search CARROLL real estate on www.thechrissiebarrickteam.com today.